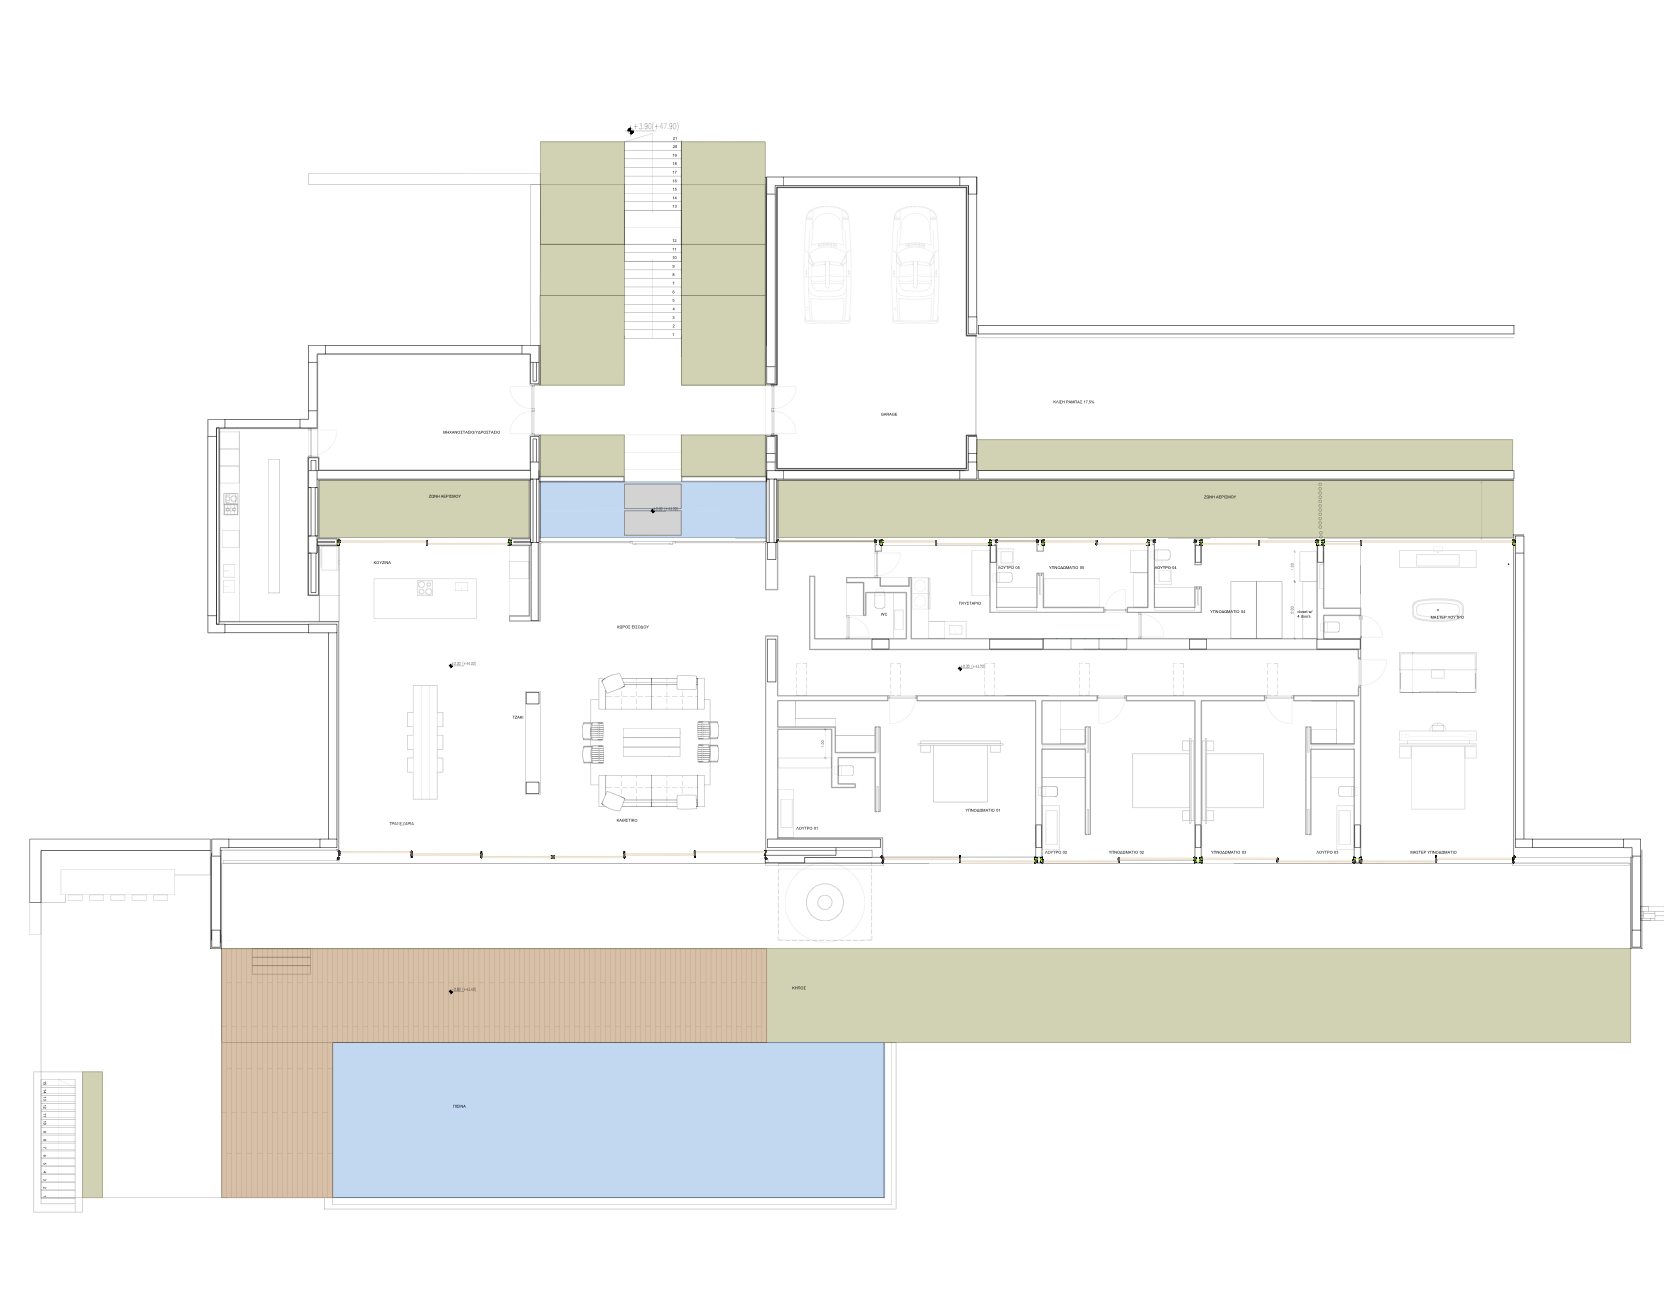
| Main Villa | m² |
|---|---|
| Living area
Back Kitchen Pantry Entrance to Bdrs Wing Bdr. Corridor Bedroom 1 Bedroom 2 Bedroom 3 Master Bedroom Bedroom 4 (Service) Bedroom 5 (Service) Laundry Guest WC Service Corridor -------- TOTAL Garage Mech Room -------- TOTAL Total Surface Area Pool | 117,72 27,11 37,98 7,40 33,35 55,97 33,03 33,93 73,16 23,20 14,30 13,68 8,56 12,28 ------- 551,67 78,71 95,56 ------- 174,27 725,94 102.50 |